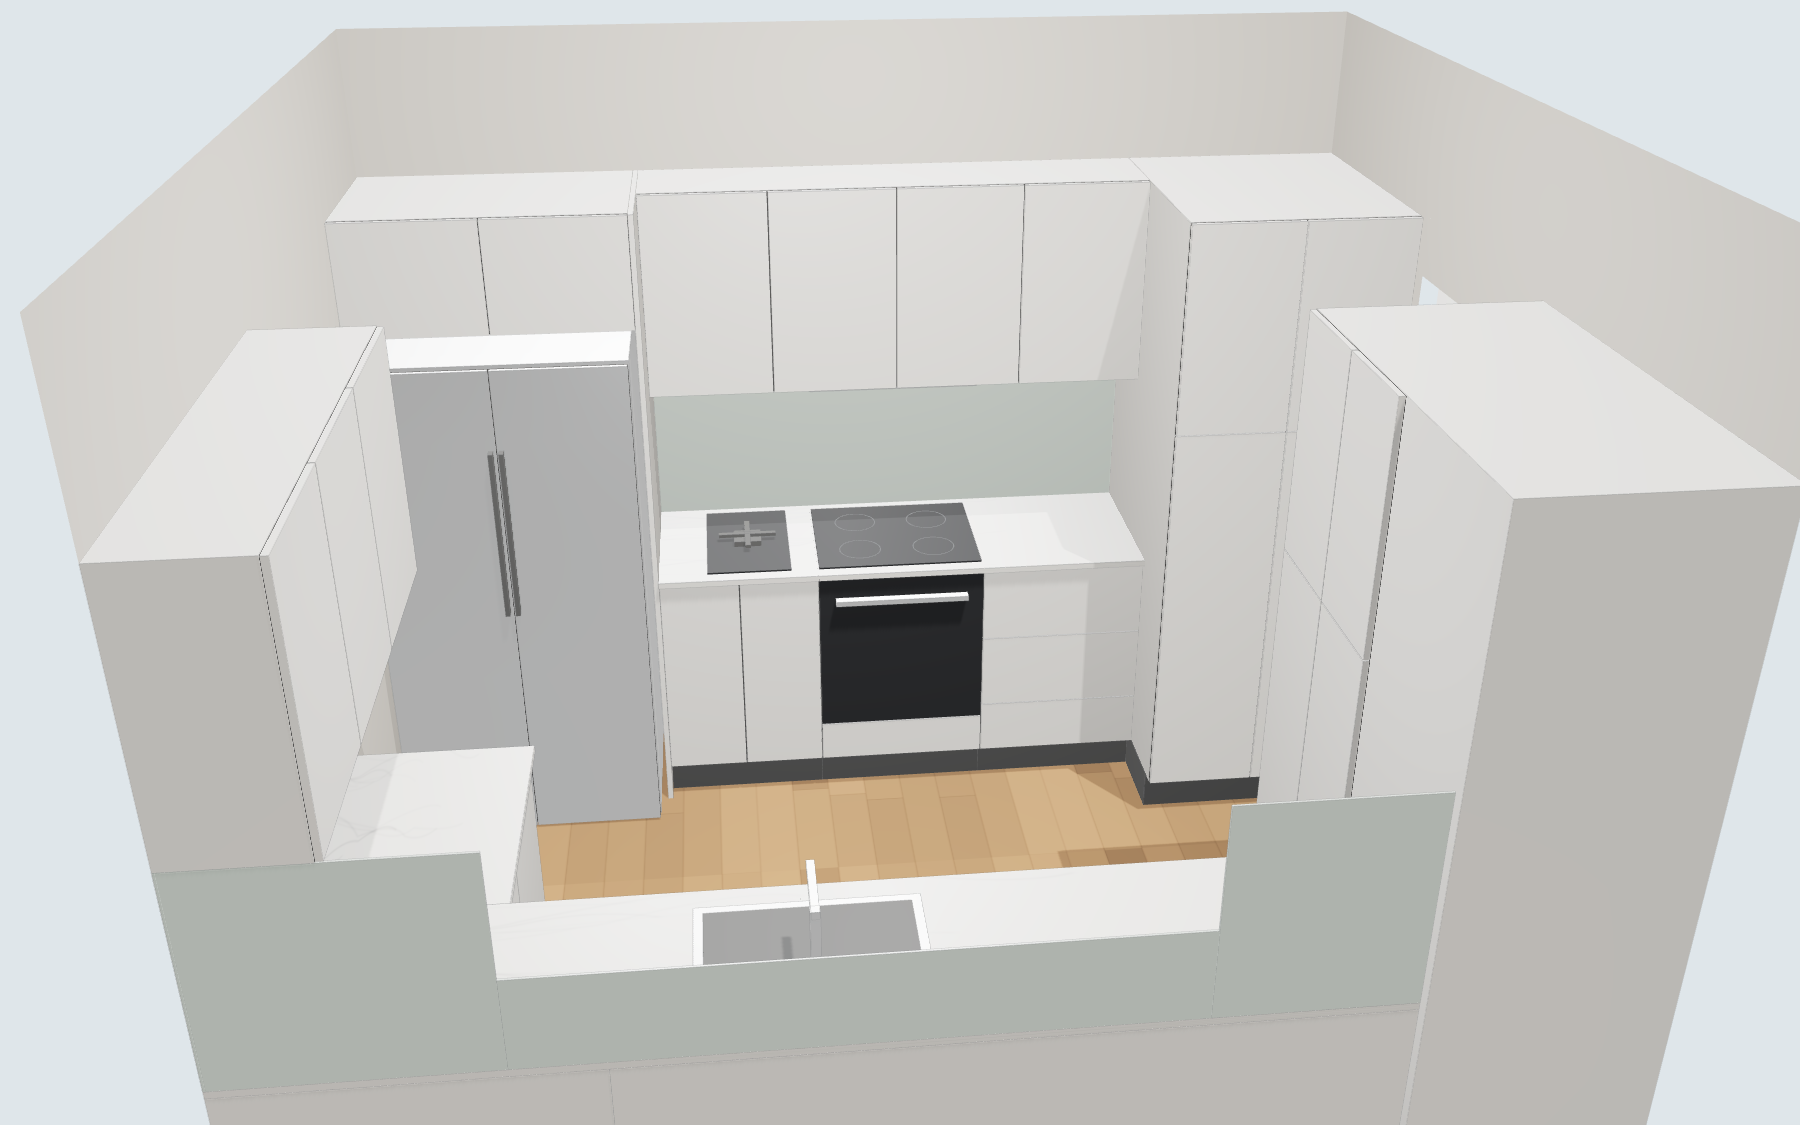
Option 1 · Walls kept
Refreshed layout in the existing room
Two pantries, a corner unit with a rotating shelf, induction cooktop with a separate gas burner, and a wider fridge space.
Open 3D viewOpen any option to walk around it in 3D. Drag to turn the view, pinch or scroll to zoom, and use the buttons to jump between viewpoints and cabinet colours.
Two pantries, a corner unit with a rotating shelf, induction cooktop with a separate gas burner, and a wider fridge space.
Open 3D view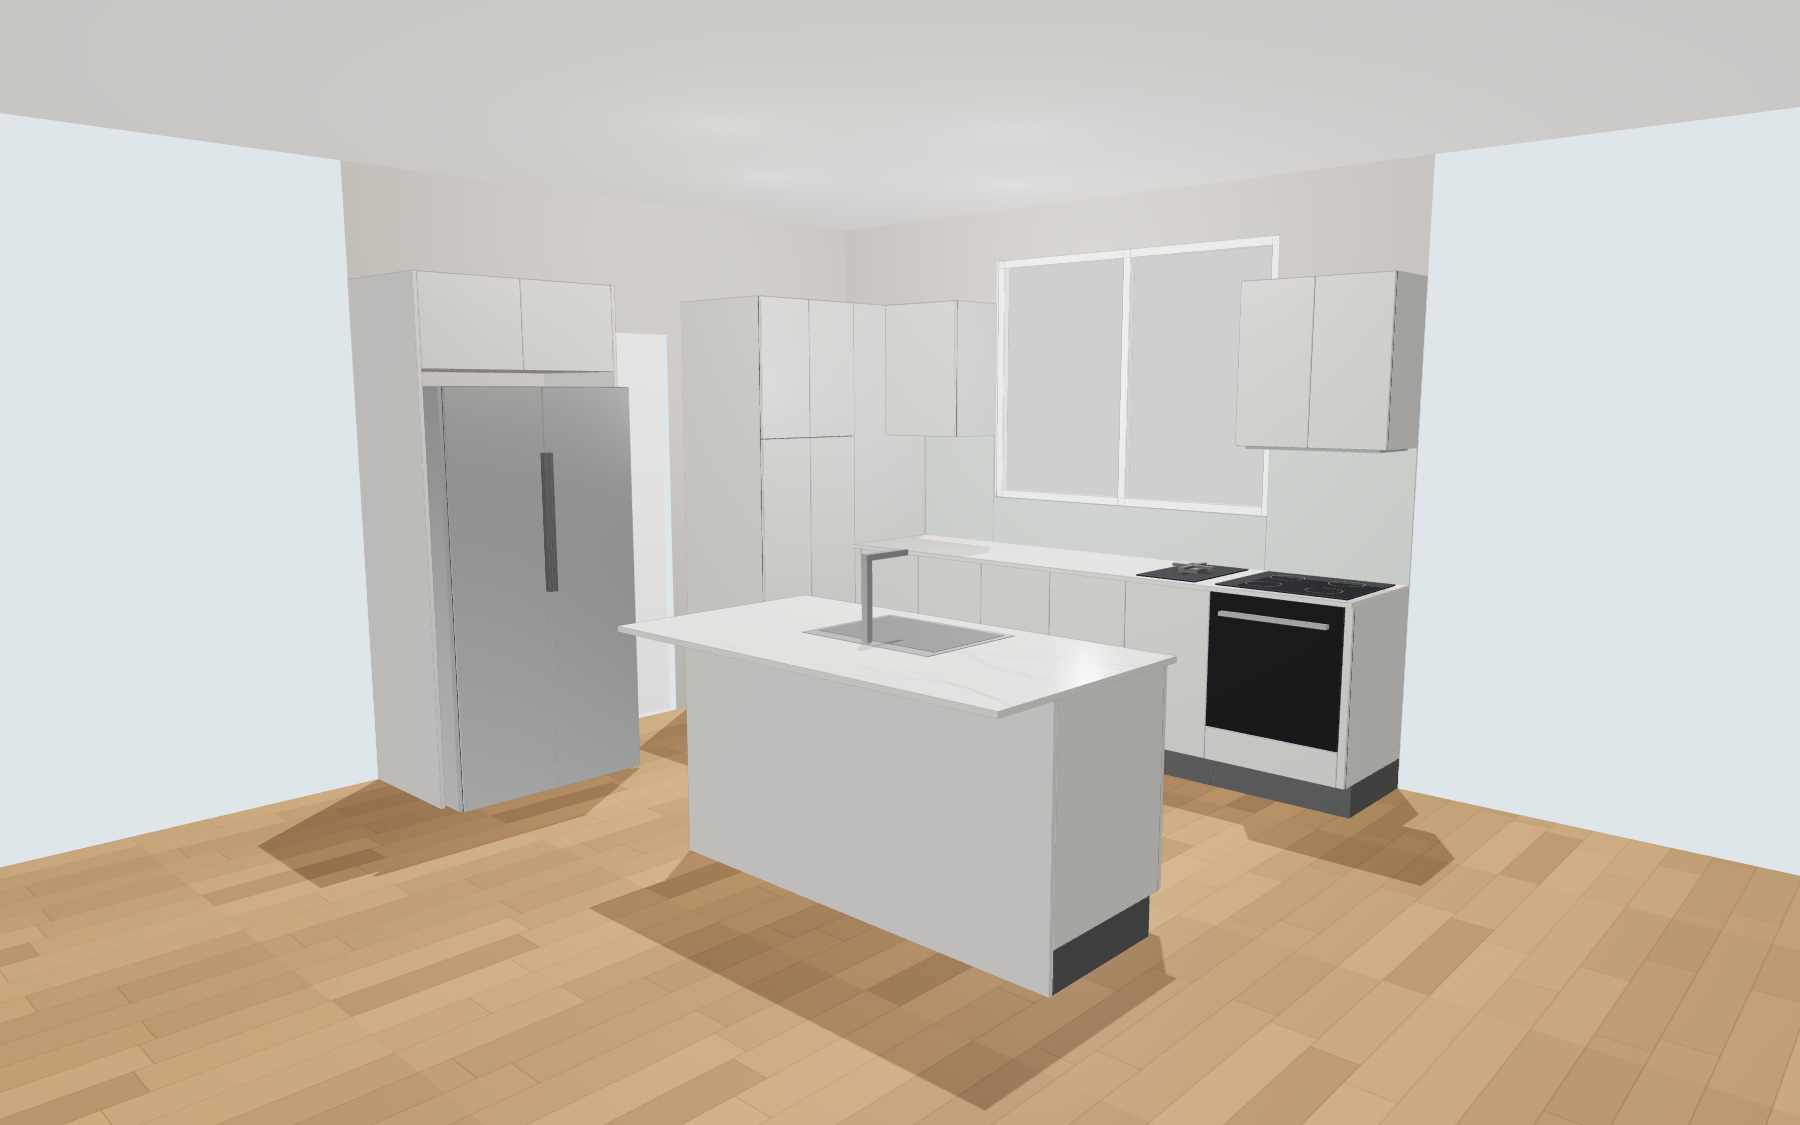
Two walls removed. The cooktop and rangehood move to the window wall and the sink sits in a new island with seating.
Open 3D view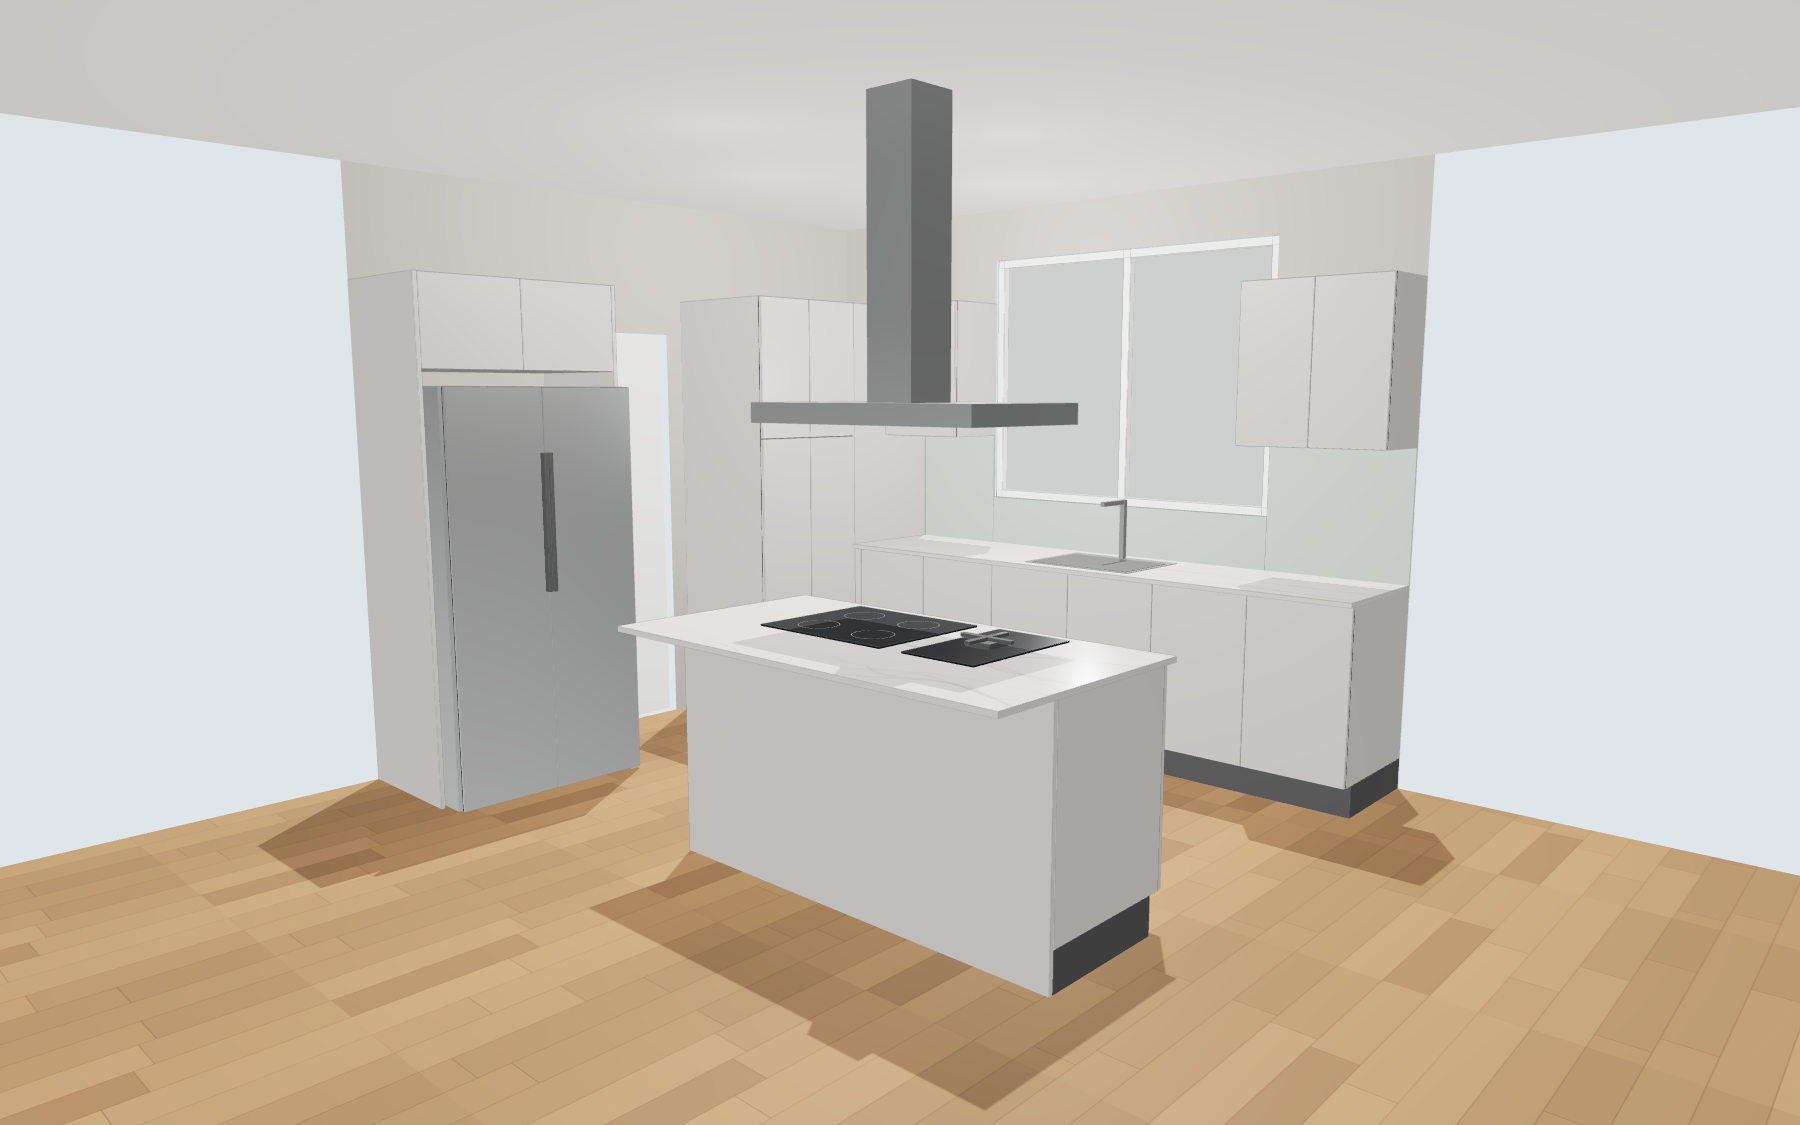
Two walls removed. The sink stays under the window and the cooktop moves to a new island under a ceiling-hung rangehood.
Open 3D view